
Selected Projects
Kirkby Leisure Centre Fitness Suite Extension
Kirkby-in-Ashfield, Nottinghamshire
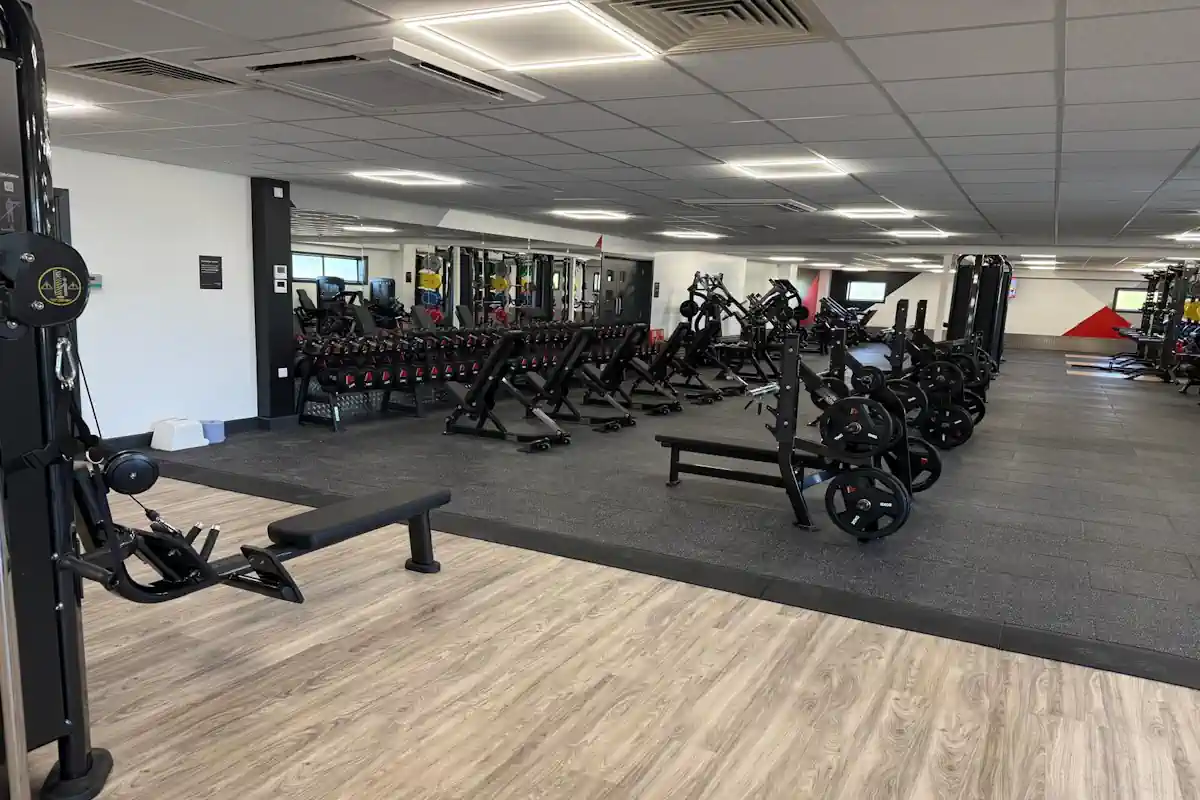
Project Scope RPS were appointed as the principal contractor for the delivery of the Fitness Suite Extension at Kirkby Leisure Centre (Project Value: £100,000.00). Works included: Extending the existing fitness suite into the adjacent GX studio. Structural partition removal and wall boundary adjustments. Flooring, electrical, and structural preparation for new fitness equipment. Delivery & Execution Delivered in a live leisure environment requiring strict RAMS, clear site logistics, and daily coordination with centre management. Client Reference & Evaluation "Throughout the project, RPS demonstrated a highly professional, collaborative and customer-focused approach from concept through to completion.<brA particular strength of RPS was their appreciation of working within a customer-facing environment. Their site team consistently demonstrated professionalism, maintaining tidy work areas, effective segregation of construction zones and clear communication. The quality of workmanship was of a high standard."<br— Simon Morgan (Area Contract Manager – Everyone Active)
Meadowside Leisure Centre
Burton upon Trent, East Staffordshire
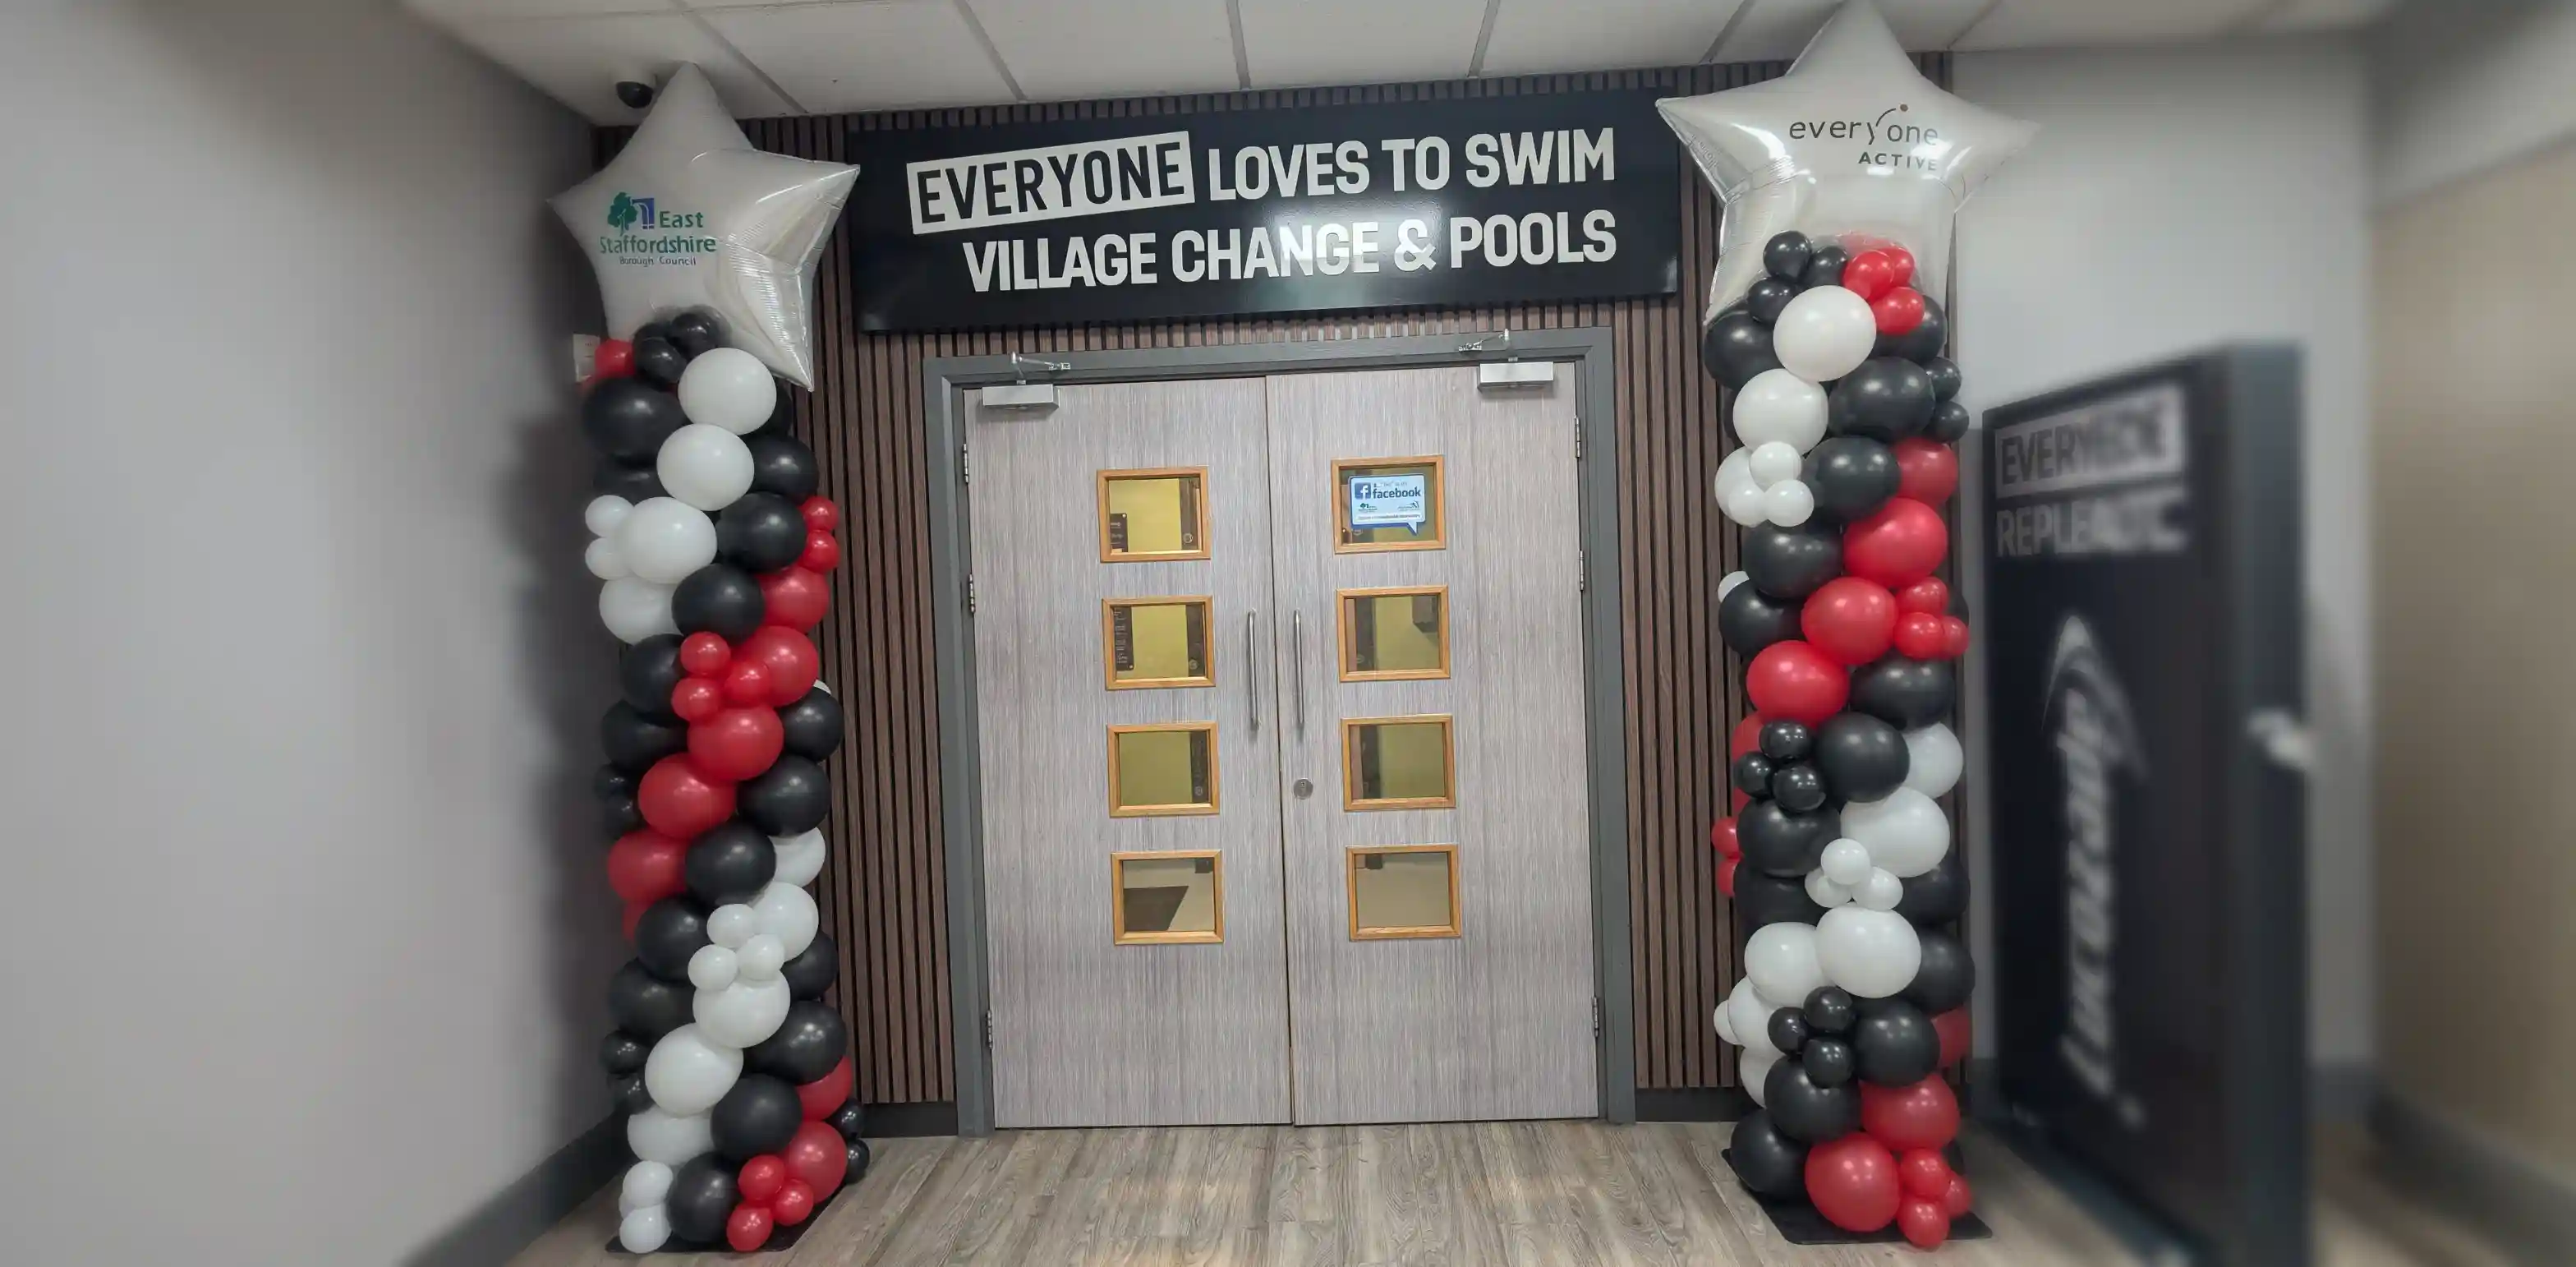
Project Scope Appointed following a competitive council tendering process, RPS delivered the £350,000.00 refurbishment of the changing village, toilets, showers, and spectator area at Meadowside Leisure Centre. Works included: Full wetside changing village overhaul. Installation of high-durability commercial toilet and shower cubicles. Spectator area and surrounding corridor refurbishment. Design & installation of soft play area graphics Branding of membership area Complete snagging and post-completion closeout. Delivery & Execution Delivered within a strict 6-week timeframe in a live operational environment, ensuring continuous service access for families and young children throughout the build. Client Reference & Evaluation "RPS were the first to respond, attend site and provide a thorough and fair quote. Once the 3 quotes were evaluated, it was clear that RPS quality and attention to detail far outweighed the other companies' observations. This was also noted as the best value for money.<brGiven the obvious disruption, RPS assisted in providing a solution to keep the services running and adhered throughout to the 6-week timeframe. Lee as company director has always been approachable and any issues were rectified immediately. The finish was top class with quality materials used and great craftsmanship."<br— Dan Mclean (Area Contract Manager – Everyone Active / East Staffordshire)
Pingles Leisure Centre (£1.5M Refurbishment)
Nuneaton, Warwickshire
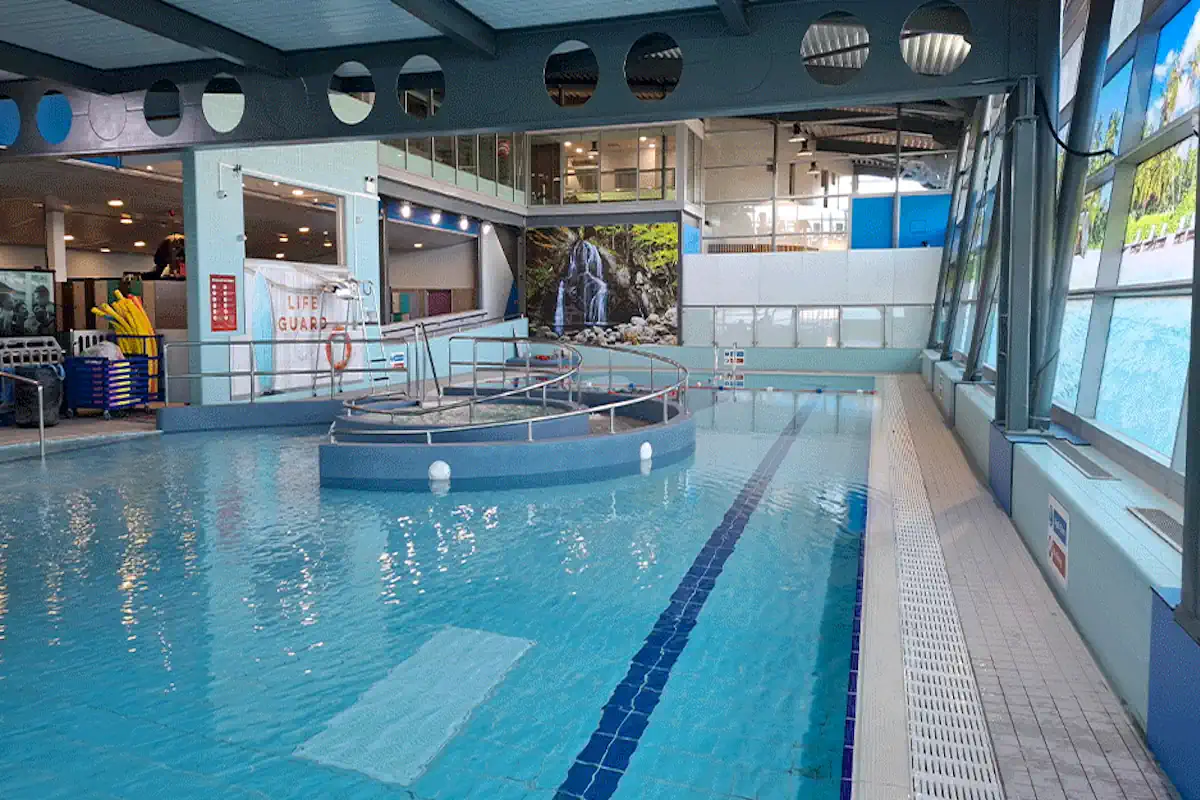
Project Scope Retail Project Solutions (RPS) was engaged to provide principal consultancy and full project delivery for the £1.5M complete refurbishment of Pingles Leisure Centre. Works included: Complete refurbishment of the wetside changing village. Construction and fit-out of the new wellness studio and group cycling studio. Refurbishment of all customer-facing areas throughout the facility. Structural conversion and expansion of the gym from a 100-station to a 130-station facility. Commercial Impact Within 6 months of project completion, fitness membership numbers at Pingles Leisure Centre increased from 1,300 to over 2,100 members (+61% growth), reflecting the high quality of the build and enhanced customer experience. Client Reference & Evaluation "From initial concept and design stages through to mobilisation, delivery, and post-completion support, Lee Mullen and the RPS team demonstrated professionalism, expertise, and a strong commitment to achieving the project's objectives.<brAs Pingles Leisure Centre remained fully operational during the project, careful planning and robust health and safety measures were essential. Lee worked closely with the project team to maintain safe segregation between construction activities and centre users at all times. All works were successfully signed off by the Council's Clerk of Works.<brOverall, our experience working with Lee Mullen and RPS was excellent. I would have no hesitation in recommending Lee Mullen and RPS for future projects of a similar scale and complexity."<br— Lloyd Barraclough (Area Contract Manager – Everyone Active)
Moorways Sports Village & Water Park
Derbyshire, UK
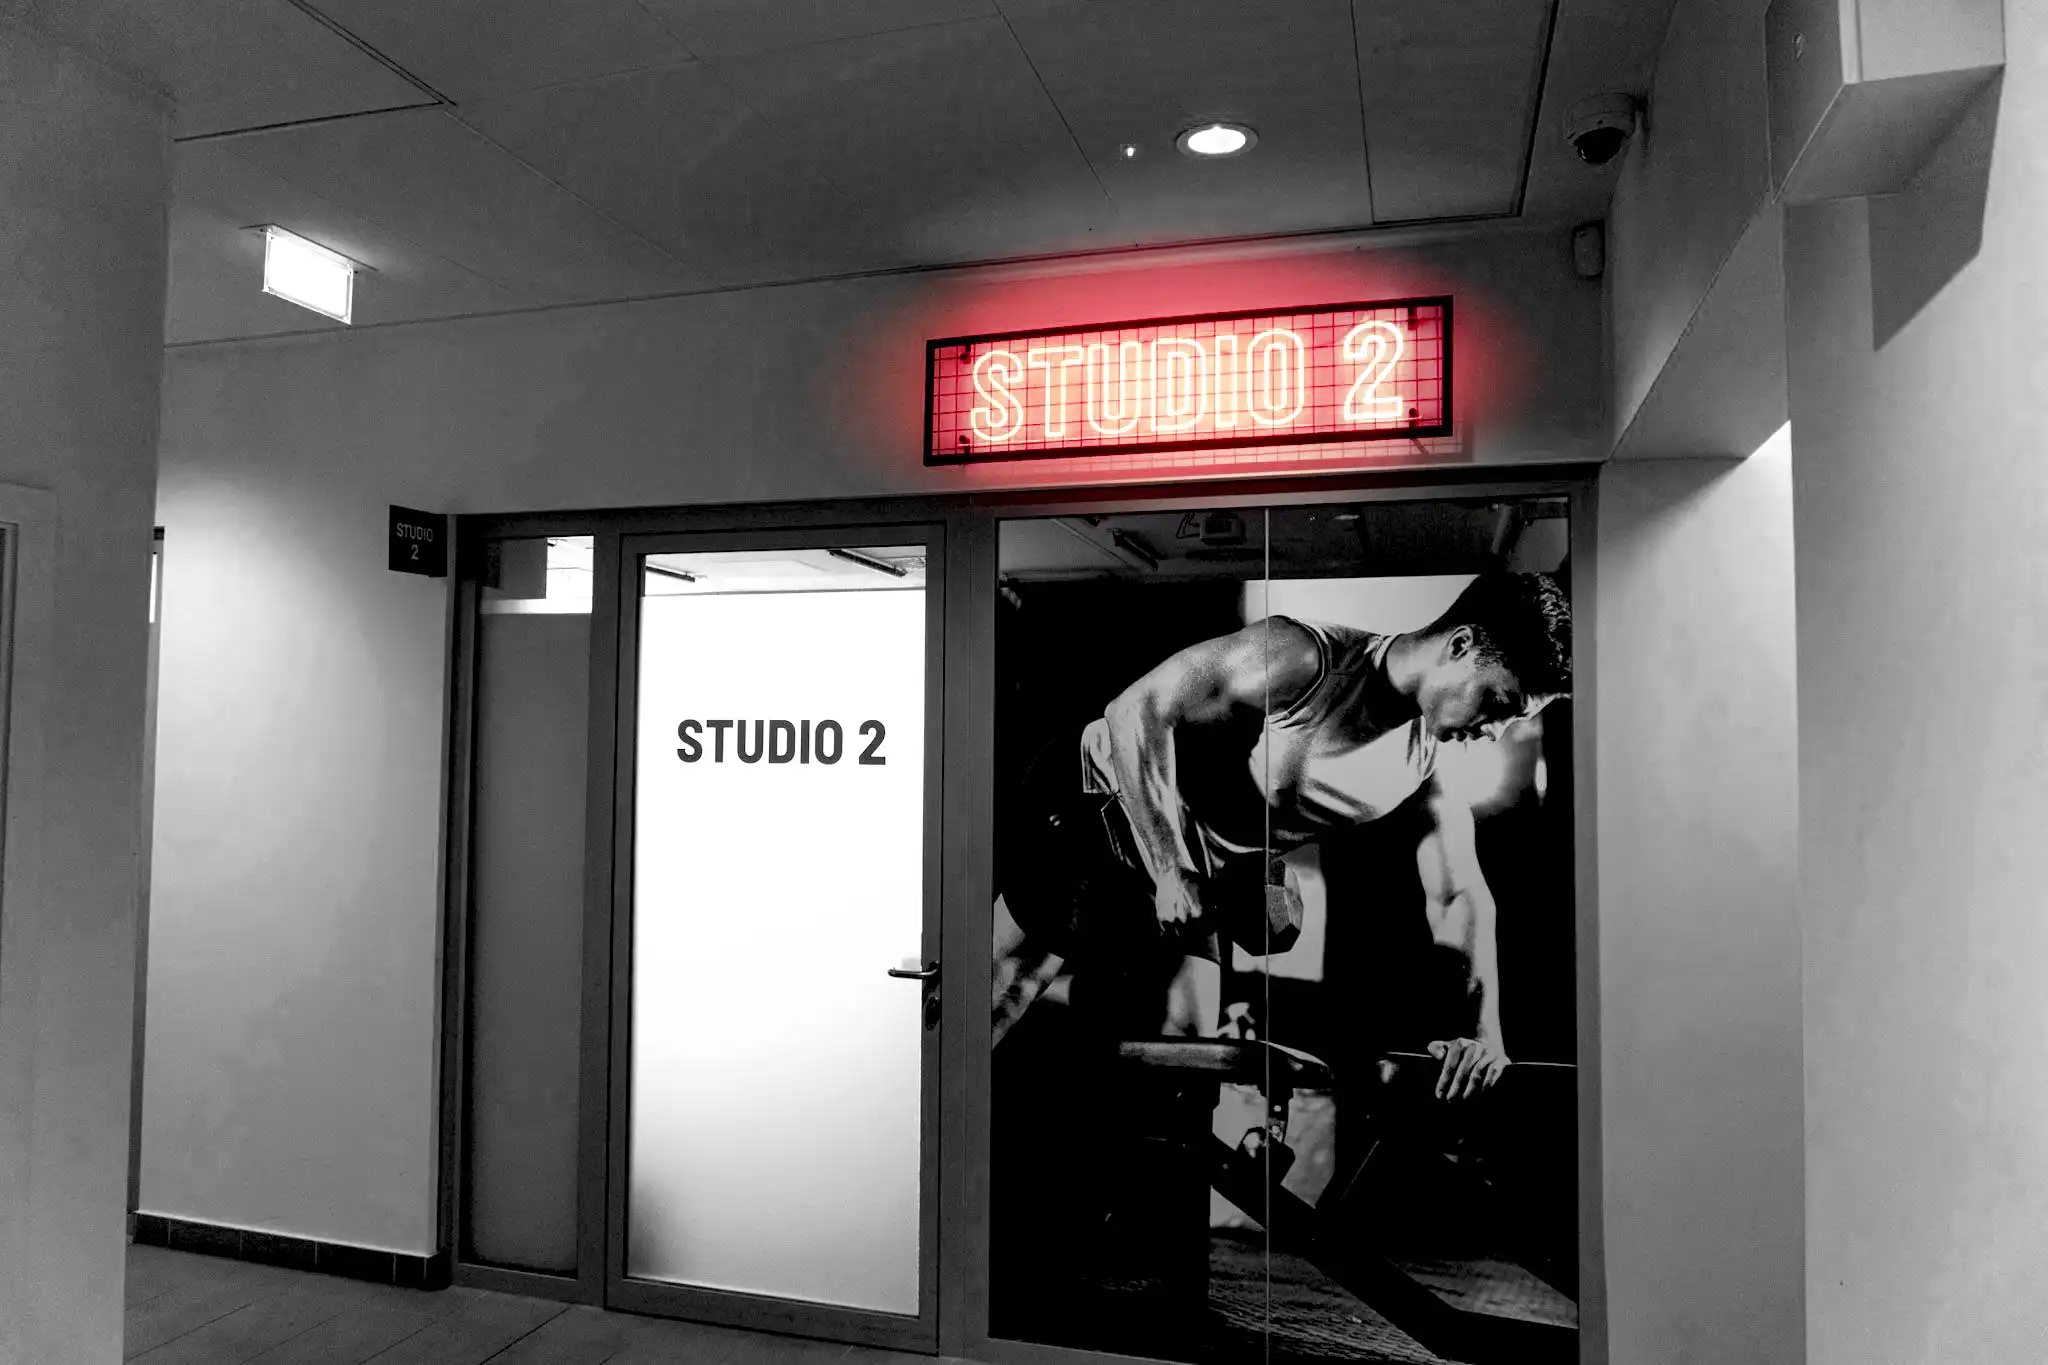
Transformation of community facilities at Moorways Sports Village & Water Park into dynamic, modern spaces. RPS delivered a cohesive transformation enhancing flexibility, user experience and visual identity across all areas. Our partnership with SLM continues to evolve - pushing creative and operational standards higher with every project. This redevelopment established new benchmarks for future leisure facility refurbishments under the RPS-SLM collaboration. The success of this transformation has demonstrated how smart design, collaboration & quality craftsmanship can redefine public leisure spaces. • 12 Week redevelopment programme • Multi-zone upgrades: Studio, Gym, Office & Water Park • Delivered on-time and on-budget • Full CDM compliance with Taylor Saunt Associates • Managed by RPS Ltd. from concept to completion Studio Transformation • Three meeting rooms reimagined as adaptable studios - one large or two mid-sized - divided by acoustic partitions • Enhanced with interactive strobe lighting, projectors & automatic screens • Decor finished with oak feature panels, built-in storage & new vinyl flooring • Reinforced customer branding with neon studio signage and vinyl graphics Office & Function Room Upgrade • Former office spaces and staff areas reconfigured into a single, adaptable meeting suite designed for multifunctional use • New stud partitions, suspended ceilings & LED lighting create an open, contemporary feel • Upgraded air conditioning & ventilation system • Bespoke corridor branding, feature graphics & contemporary signage for a unified aesthetic Gym Expansion & Upgrade • Created an open, inclusive space for users by removing dividing walls in the first-floor gym • Resilient 43mm rubber flooring, oak lifting platforms & acoustic ceiling rafts • LED lighting & upgraded air conditioning • Fitted new data and power points Calm Zone Gym Areas • Converted a rear studio into a tranquil training space • Features 12m sledge track, 25mm rubber flooring & privacy-screened stretching areas • Oak-slatted mirror wall with integrated LED strips • Installation of TV unit complete with foliage & bespoke illuminated signage • Serenity & comfort focused design Water Park Refresh • Bespoke resin planters featuring faux tropical foliage bring a coastal resort ambiance indoors • Quartz non-slip resin flooring for a natural beach feel • Completed with decorative vinyl artwork Staff Area Enhancements • New staff breakout space with integrated kitchen and seating • Fitted secure locker facilities • Upgraded kitchen units, worktops & data connectivity, supporting smooth daily operations • Bright, refreshed interiors foster a calm, professional atmosphere